Common uses
Designed around the work your property needs to support.
✓Mechanic and automotive work
✓Woodworking and fabrication
✓Equipment repair
✓Small business operations
✓Hobby and craft space
✓Tool and inventory storage
Plan it right
Project considerations
✓Plan equipment and vehicle height before choosing wall height.
✓Think through roll-up door size and placement.
✓Consider workbench, lighting, ventilation and electrical planning.
✓Discuss insulation before the order is opened whenever possible.
✓Plan future expansion and access around the building.
Exact sizes, engineering, anchors and available options are confirmed during quoting based on the installation location and final building package.
Related options
Finish the building around how you will use it.
Roof style, frame gauge, insulation, colors and anchoring all affect the final configuration.
Real NAC projects
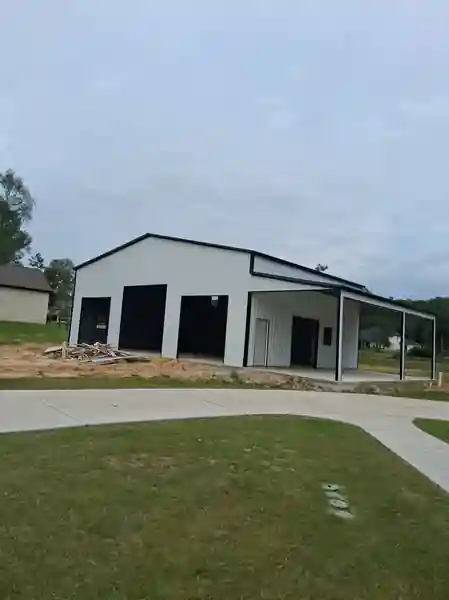
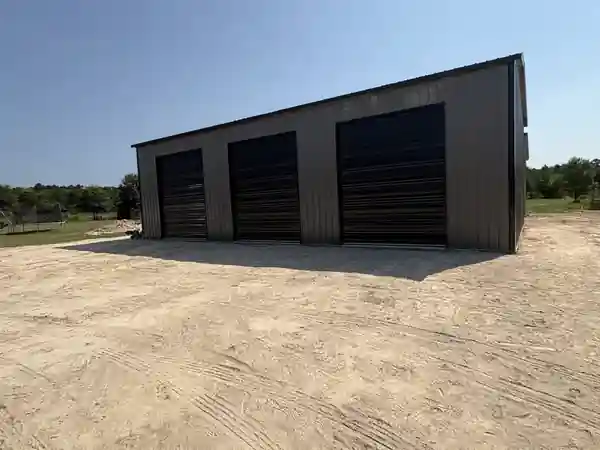
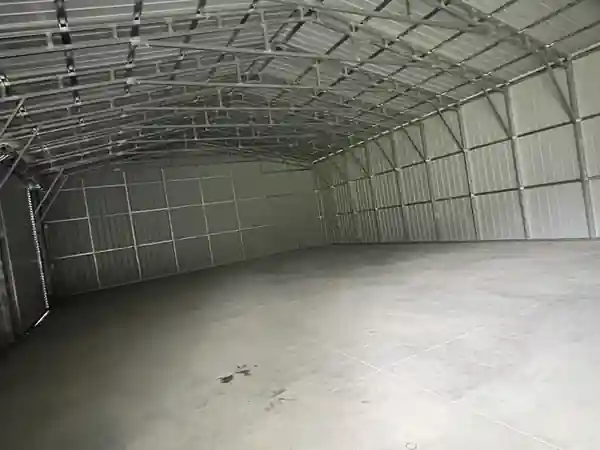
Workshops project gallery
Browse real project examples. New completed projects can be added here from the NAC Website Manager.
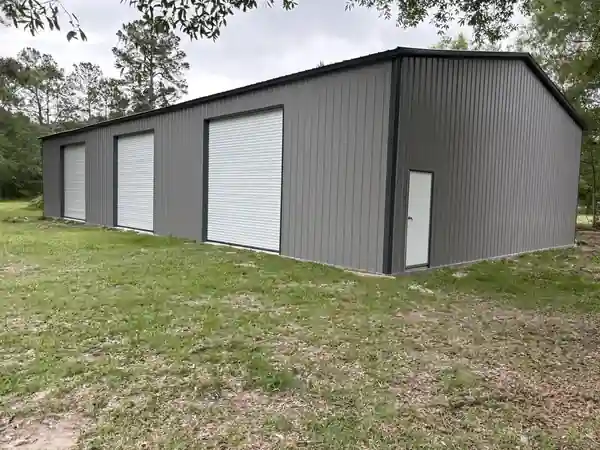
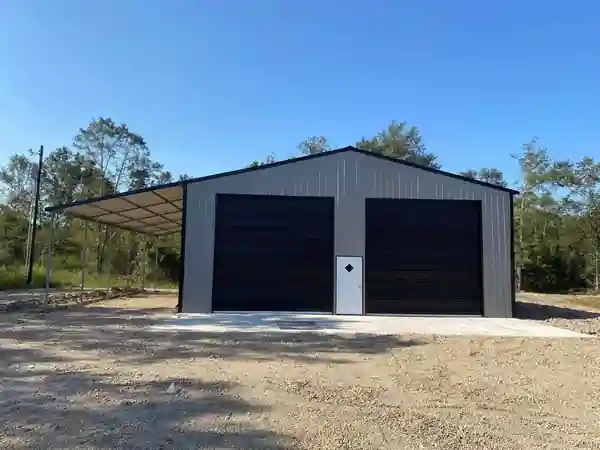
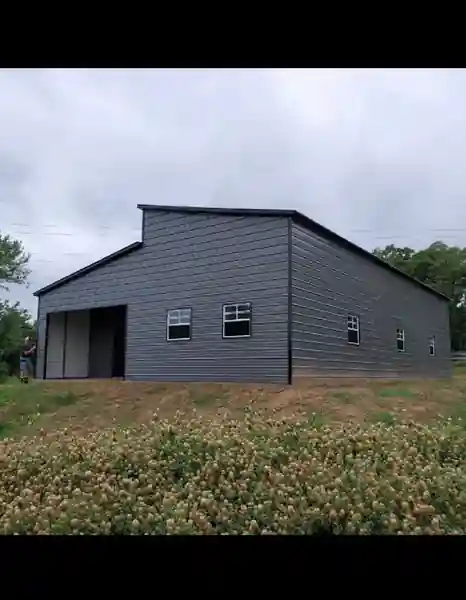
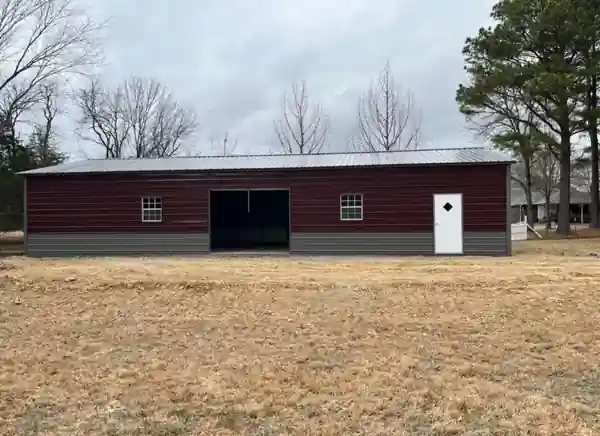
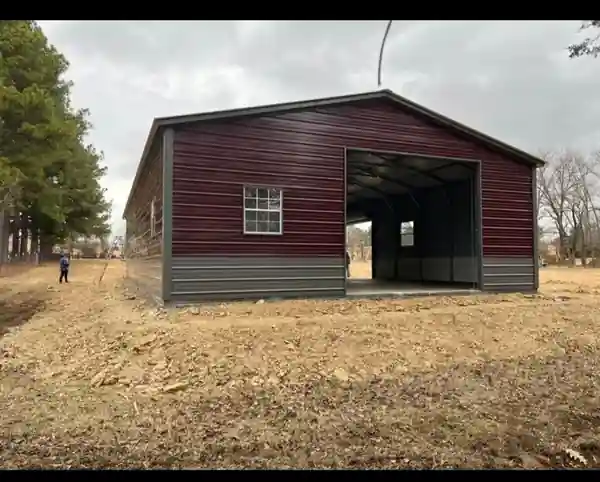
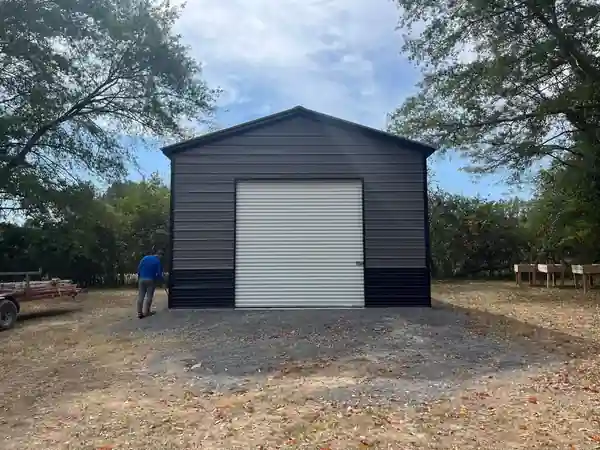
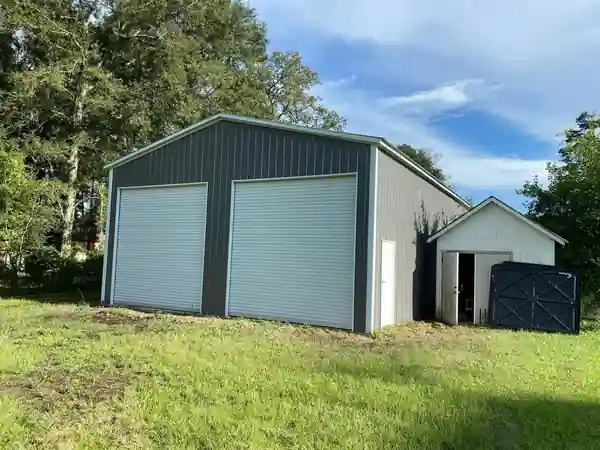
Built around your property
Ready to plan your building?
Tell us what you need to protect, store, or build. Include your installation ZIP code and approximate size so our team can review the right options for your project.