Metal Buildings
Custom Metal Buildings Designed Around Your Property and Purpose.
No two projects are exactly alike. NAC can help customize a structure around how it will actually be used — from simple storage to wide bays, tall clearance, enclosed rooms, lean-tos and specialized openings.
Common uses
Designed around the work your property needs to support.
✓Unique widths, lengths and heights
✓Wide or tall equipment clearances
✓Multiple bays and door layouts
✓Enclosed rooms and lean-tos
✓Residential, agricultural and commercial uses
✓Specialized storage and operations
Plan it right
Project considerations
✓Regular, boxed eave or vertical roof styles.
✓12-gauge or 14-gauge framing.
✓Roll-up doors, walk-in doors, windows and openings.
✓Side panels, end panels, enclosed bays, lean-tos and trim.
✓Double Bubble or fiberglass insulation where available.
✓Anchoring, certification and engineered packages.
Exact sizes, engineering, anchors and available options are confirmed during quoting based on the installation location and final building package.
Related options
Finish the building around how you will use it.
Roof style, frame gauge, insulation, colors and anchoring all affect the final configuration.
Real NAC projects
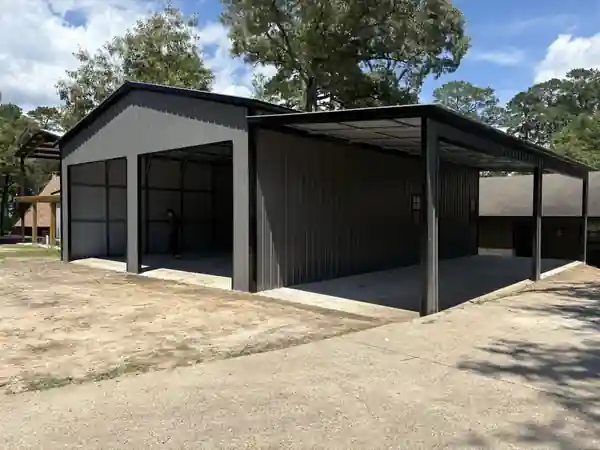
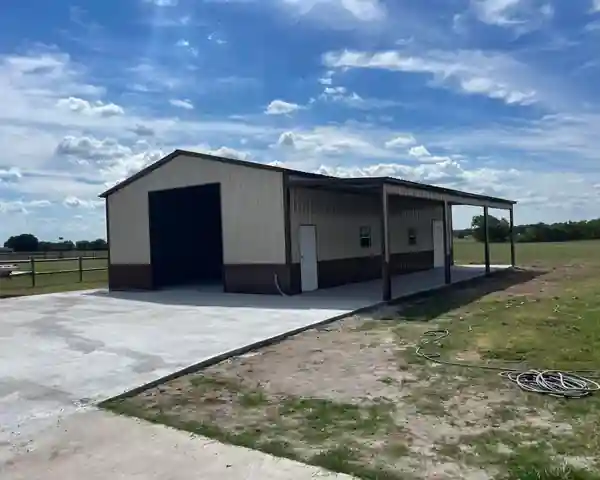
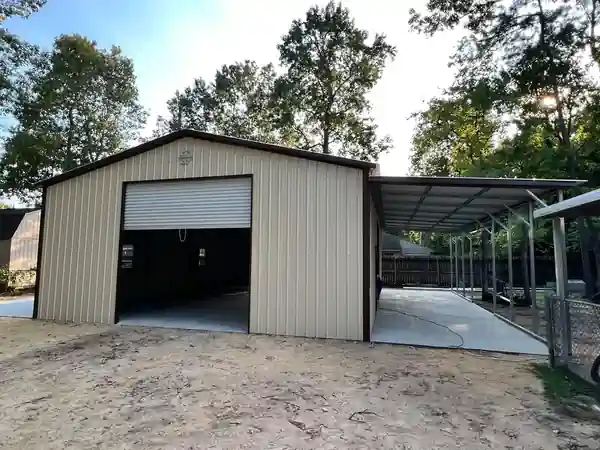
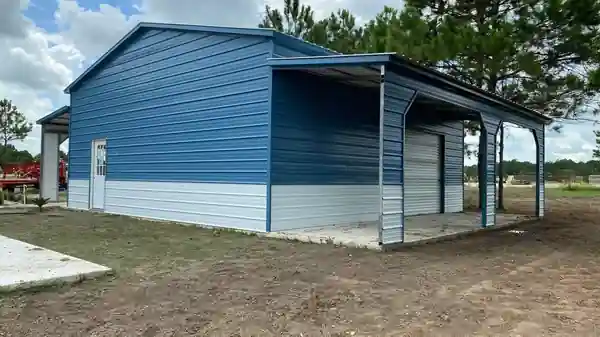
Custom Buildings project gallery
Browse real project examples. New completed projects can be added here from the NAC Website Manager.
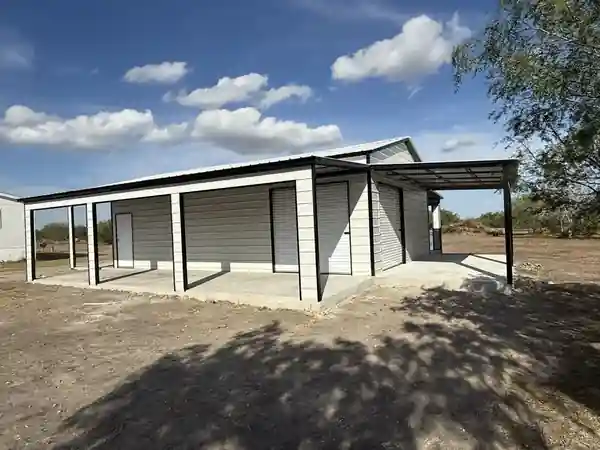
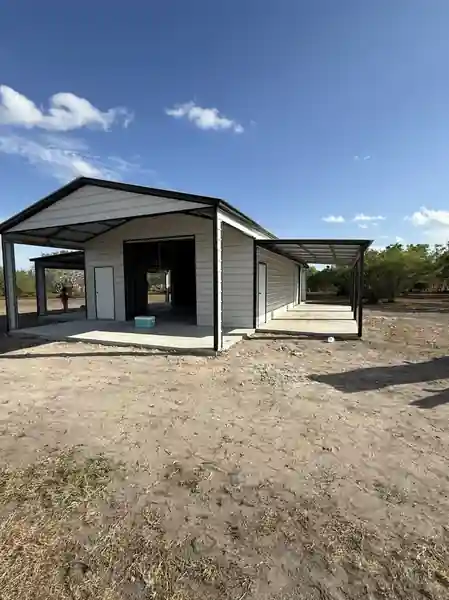
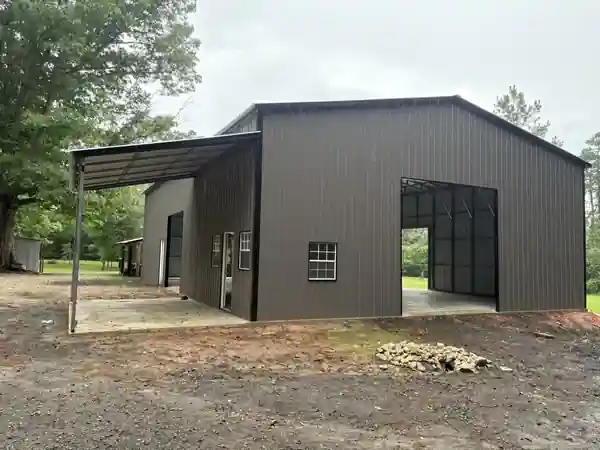
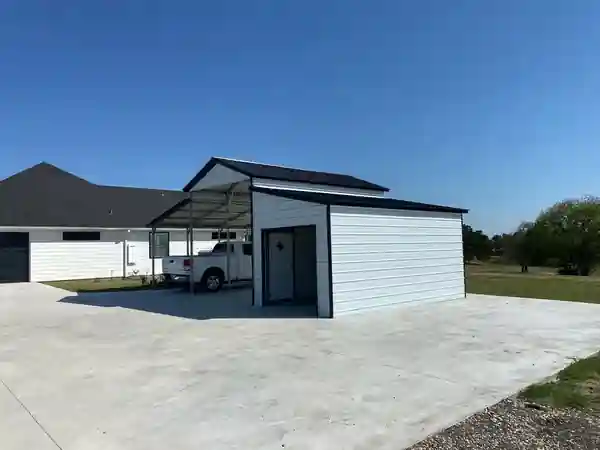
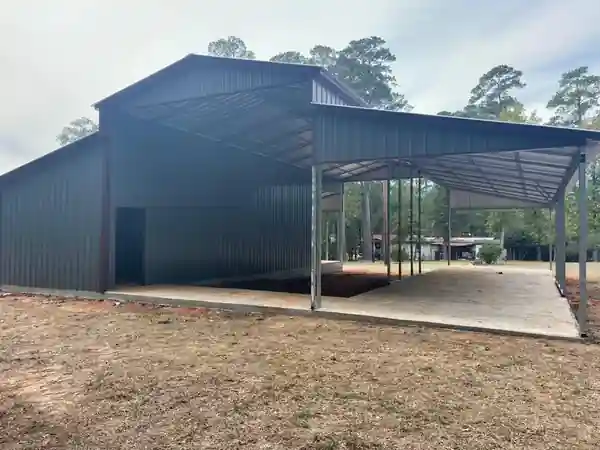
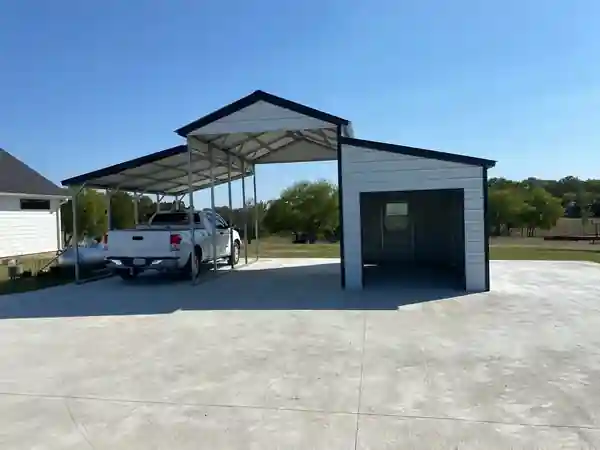
Built around your property
Ready to plan your building?
Tell us what you need to protect, store, or build. Include your installation ZIP code and approximate size so our team can review the right options for your project.