
Level, accessible site
Installation areas should be level, clear and accessible before the crew arrives.
The building site must be level before installation. A level site helps the frame align correctly, doors operate properly, panels fit as intended, anchors perform as designed, and crews work safely.
Use the detailed guides below before scheduling installation.
Why the full footprint must be level.
Open guide →Dimensions, curing, anchors and drainage.
Open guide →Prepared pads and stable ground installation.
Open guide →Match anchors to the foundation and package.
Open guide →Verify local approvals before installation.
Open guide →These visuals help explain the options customers commonly ask about before installation.
Installation areas should be level, clear and accessible before the crew arrives.
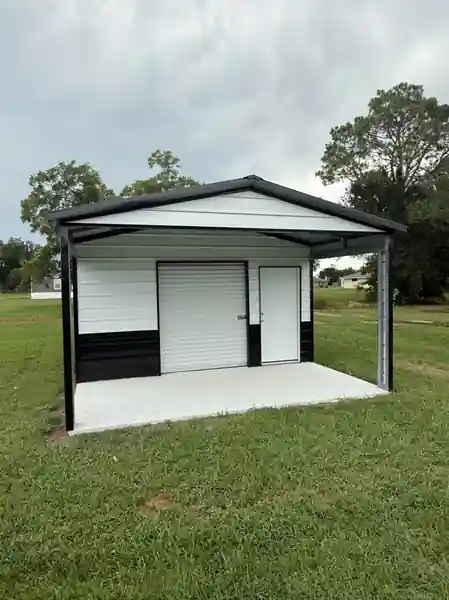
Plan water flow, approach access and working room around the structure.
Tell us what you need to protect, store, or build. Include your installation ZIP code and approximate size so our team can review the right options for your project.